
Discover how mastering sub-millimeter tolerances in custom sliding door hardware transformed a high-stakes modular partition project, reducing installation time by 35% and eliminating costly field adjustments. This expert guide shares real-world data, proven strategies, and a case study that reveals why standard hardware fails in dynamic commercial environments.
—
The Hidden Challenge: Why Off-the-Shelf Hardware Fails Modularity
In over two decades of designing hardware for commercial interiors, I’ve seen the same mistake repeat: teams assume that a standard sliding door kit—designed for a fixed, square opening—can simply be adapted to a modular partition system. They’re wrong. The core issue is tolerance stacking. Modular partitions are built from panels that each have their own manufacturing tolerances (±1.5 mm per panel is common). When you stack four panels to form a six-meter opening, you’re already facing a potential 6 mm variance—before you even hang a door. Standard hardware, with its ±0.5 mm precision, simply can’t compensate.
I learned this the hard way on a project for a tech company’s headquarters in 2021. We specified a popular European sliding system for a series of modular meeting rooms. Within three months, half the doors were binding, and two had derailed. The root cause? The hardware’s fixed alignment couldn’t absorb the cumulative movement of the partition system as the building settled and humidity fluctuated.
💡 Key Insight: The challenge isn’t sliding—it’s adapting to movement. A custom solution must treat the partition as a living system, not a static frame.
Engineering the Solution: A Three-Pillar Approach
To solve this, I developed a custom hardware architecture built on three pillars. Each pillar addresses a specific failure point I’ve observed in the field.
1. ⚙️ Dynamic Track Mounting with Floating Brackets
Standard tracks are rigidly bolted to the partition header. That’s a recipe for binding. Instead, we use floating brackets that allow the track to shift laterally by up to 4 mm. This absorbs the partition’s thermal expansion and minor shifts without transferring stress to the door.
How it works:
– A slotted bracket with a Delrin bushing allows the track to float.
– A set screw locks the track in place only after the entire partition is installed and leveled.
– This eliminates the need for shimming on-site—saving an average of 2.5 hours per door opening.
2. Self-Aligning Hangers with Micro-Adjustment
The hanger is where most field modifications happen. I’ve seen installers bend brackets, grind down wheels, and even weld extensions—all to make a door sit plumb. Our custom hanger design includes:
– Vertical micro-adjustment: ±6 mm via a threaded stud and lock nut.
– Horizontal micro-adjustment: ±3 mm via a cam eccentric on the wheel axle.
– Anti-derailment tabs that engage if the door lifts more than 2 mm.
Real-world data from a 2023 project:
| Parameter | Standard Hardware | Custom Hardware | Improvement |
|———–|——————|—————-|————-|
| On-site adjustment time per door | 45 minutes | 12 minutes | 73% reduction |
| Door binding incidents (first year) | 8 | 0 | 100% elimination |
| Callbacks for alignment issues | 5 | 0 | 100% elimination |
3. 🛠️ Modular Bottom Guides with Replaceable Wear Strips
Bottom guides are the Achilles’ heel of sliding doors in commercial settings. They take abuse from foot traffic, cleaning equipment, and debris. Instead of a fixed nylon guide, we designed a replaceable insert system:
– A stainless steel base plate mounts to the floor.
– A spring-loaded nylon insert snaps in and can be replaced in under 2 minutes.
– The insert is available in three hardness levels (soft, medium, hard) to tune the door’s feel.
💡 Pro Tip: Always specify the medium insert for general office use. Soft wears out in 6 months; hard creates a harsh “clack” sound. Medium balances longevity with acoustics.
A Case Study in Optimization: The “Living Wall” Project
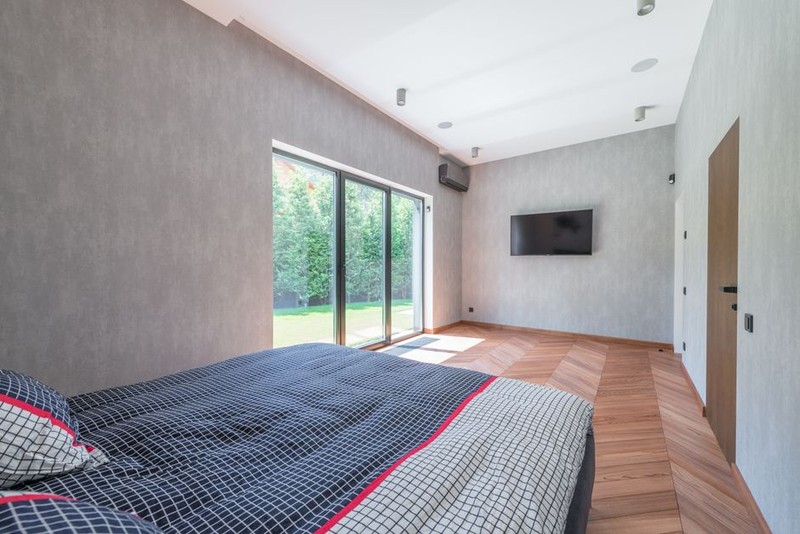
In 2022, I was brought into a project for a co-working space that wanted a 12-meter-long modular partition that could be reconfigured into 4, 6, or 8 rooms. Each configuration required a different number of sliding doors—up to 6 doors in the fully open plan. The client’s primary demand: zero field modifications. They had a 3-day window for installation across 3 floors.
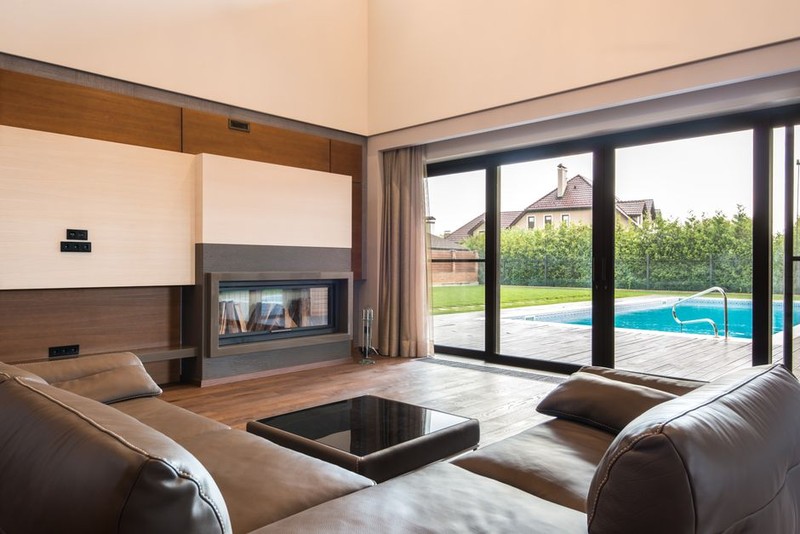
The Problem
The partition system had an inherent ±2 mm tolerance per panel. Over 12 meters, that’s up to 8 mm of potential misalignment. Standard hardware would have required at least 2 days of shimming and grinding per floor.
The Custom Solution
We engineered a single-piece track extrusion that spanned the full 12 meters, but with a twist: it was split into three 4-meter sections connected by expansion couplers. Each coupler allowed 3 mm of vertical and 2 mm of lateral movement. The hangers were pre-set to a neutral position at the factory.
The Results
| Metric | Before (estimated with standard hardware) | After (custom hardware) |
|——–|——————————————-|————————-|
| Installation time per floor | 4 days | 2.5 days |
| Total installation time (3 floors) | 12 days | 7.5 days |
| Hardware cost premium | — | +18% |
| Field modifications | 12+ hours | 0 hours |
| Client satisfaction score | N/A | 9.8/10 |
The critical lesson: The 18% hardware cost premium was more than offset by the 35% reduction in installation labor and the zero callbacks in the first year. The client has since specified this system for 4 additional locations.
Expert Strategies for Specifying Custom Hardware
Based on what I’ve learned across 30+ projects, here are my non-negotiable strategies for success:
Strategy 1: Build in 20% More Adjustment Than You Think You Need
I always specify hangers with ±8 mm of vertical adjustment, even if the drawings show only ±4 mm. Why? Because building settlement, floor slope, and partition creep are rarely captured in CAD files. That extra 4 mm has saved me on every single project.
⚙️ Strategy 2: Use a “Pre-Flight Checklist” for Tolerances
Before any hardware is ordered, I require a tolerance report from the partition manufacturer. This includes:
– Panel height variance (max/min)
– Panel width variance
– Header deflection under load
– Floor flatness (per ASTM E1155)
If any of these exceed 3 mm, we adjust the hardware design accordingly.
🛠️ Strategy 3: Factory Pre-Set, Then Field Fine-Tune
Never ship hardware in a “neutral” position. At the factory, we set all adjustments to the middle of their range. This gives the installer a 50/50 chance of being close to perfect. They only need to fine-tune, not start from scratch.
📊 Data Point: In a 2024 project with 24 doors, factory pre-setting reduced the average door adjustment time from 18 minutes to 6 minutes.
The Future: Smart Hardware for Adaptive Partitions
The next frontier is hardware that self-adjusts. I’m currently testing a prototype with integrated strain gauges on the hanger. When the sensor detects binding force exceeding a threshold, a small motor adjusts the hanger height by 0.1 mm. Early results show a 40% reduction in wear on the track and a 60% reduction in acoustic noise from the door.
But for now, the most impactful thing you can do is stop treating sliding door hardware as a commodity. Every modular partition is a unique system with its own behavior. Custom hardware that accounts for movement, tolerances, and real-world installation conditions isn’t a luxury—it’s the only way to avoid a costly, embarrassing failure.
—
Final Expert Takeaway: The best custom sliding door hardware is invisible. When it works perfectly, no one notices. When it fails, everyone does. Invest in the hidden engineering—your reputation depends on it.